
 Listed by MLSlistings Inc. / Listed By: Patrick Lam, Century 21 Real Estate Alliance - Contact: 415-710-3704
 1209 Lake Street Millbrae, CA 94030
Active (14 Days)
$4,188,000 (USD)
OPEN HOUSE TIMES
-
OPENSat, May 302:00 pm - 4:00 pm
-
OPENSun, May 312:00 pm - 4:00 pm
Description
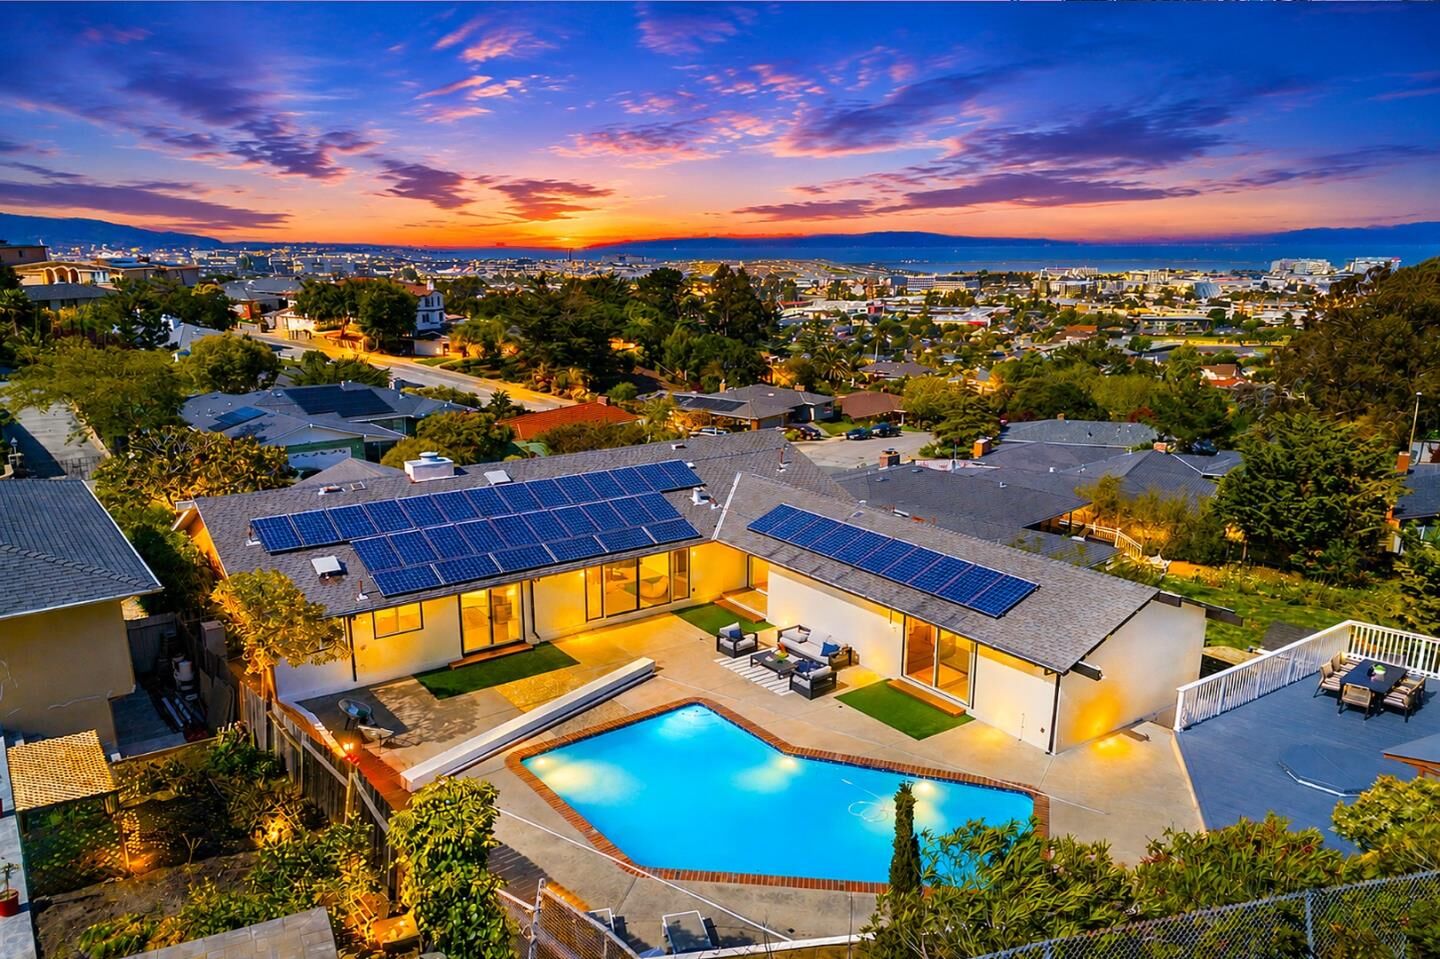
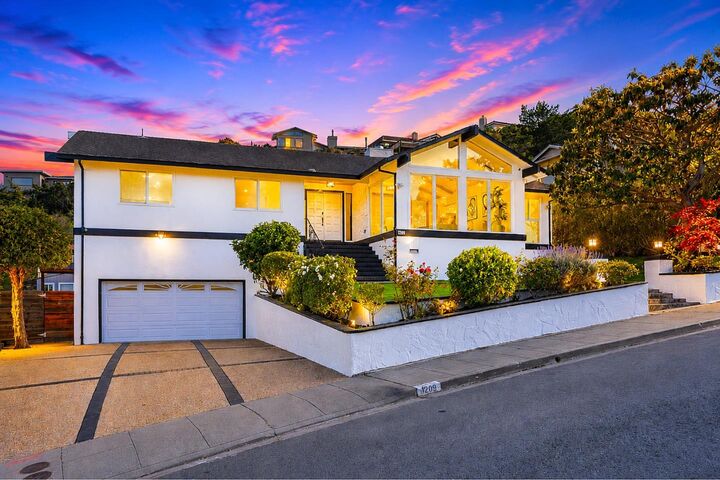
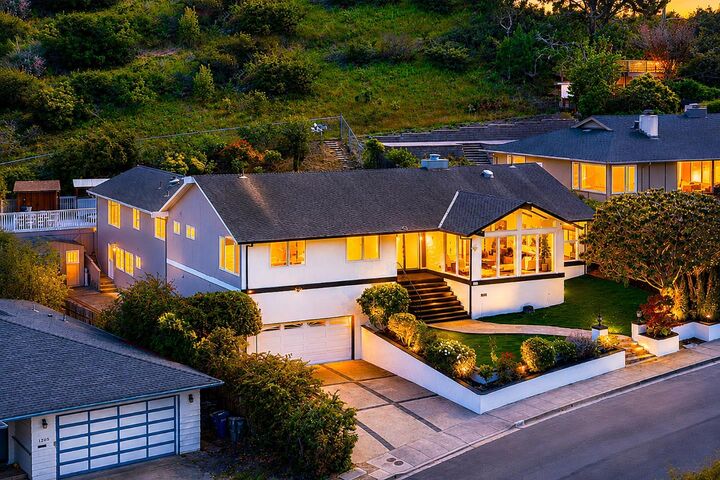
Gorgeous & Exceptional! Experience luxury living in this stunning 6BD/5.5BA, 4,043 SQFT residence in the highly sought-after Mills Estate neighborhood, situated on an impressive 23,606 SQFT lot with breathtaking SF Bay views. Designed for comfort, entertaining, and multigenerational flexibility, this spacious home offers a sun-drenched main level with an elegant living room, dramatic fireplace, and expansive windows framing the scenic vistas. A formal dining room flows effortlessly into the bright, updated kitchen with custom modern cabinetry, high-end appliances and over-sized island. The main level features 4BD/3.5BA, including 2 suites and 2 walk-in closets. The lower level offers 2BD/2BA, including 2 suites with separate entrances, ideal for extended family, guests, or potential rental income. Enjoy resort-style outdoor living with a sparkling in-ground pool, relaxing hot tub, and expansive view deck. Additional highlights include a fully paid 40-panel solar system, 2-car garage with abundant storage, and storage shed. Conveniently near downtown Millbrae, shops, restaurants, top-ranked schools, parks, HWY 101/280, BART, Caltrain, and SFO. A must see!
MLS #:
ML82047612
ML82047612
Lot Size
0.54 acres
0.54 acres
Type
Single-Family Home
Single-Family Home
Year Built
1973
1973
Style
Traditional
Traditional
Views
Bay
Bay
School District
932
932
County
San Mateo County
San Mateo County
Listed By
Patrick Lam, DRE #01764668 CA, Century 21 Real Estate Alliance, Contact: 415-710-3704
Source
MLSlistings Inc.
Last checked May 30 2026 at 10:53 AM GMT+0000
MLSlistings Inc.
Last checked May 30 2026 at 10:53 AM GMT+0000
Bathroom Details
- Full Bathrooms: 5
- Half Bathroom: 1
Interior Features
- Washer / Dryer
- Inside
Kitchen
- Freezer
- Dishwasher
- Oven Range - Gas
- Island
- Hood Over Range
- Refrigerator
Property Features
- Gazebo
- Back Yard
- Deck
- Storage Shed / Structure
- Fireplace: Living Room
- Foundation: Concrete Perimeter
Heating and Cooling
- Gas
- Forced Air
- Other
Pool Information
- Pool - In Ground
- Spa - In Ground
Flooring
- Granite
- Wood
- Vinyl / Linoleum
Exterior Features
- Roof: Shingle
Utility Information
- Utilities: Water - Public, Public Utilities
- Sewer: Sewer - Public
Garage
- Attached Garage
- On Street
Stories
- 2
Living Area
- 4,043 sqft
Additional Information: Real Estate Alliance | 415-710-3704
Location
Estimated Monthly Mortgage Payment
*Based on Fixed Interest Rate withe a 30 year term, principal and interest only
Listing price
Down payment
%
Interest rate
%Mortgage calculator estimates are provided by C21 Real Estate Alliance and are intended for information use only. Your payments may be higher or lower and all loans are subject to credit approval.
Disclaimer: The data relating to real estate for sale on this website comes in part from the Broker Listing Exchange program of the MLSListings Inc.TM MLS system. Real estate listings held by brokerage firms other than the broker who owns this website are marked with the Internet Data Exchange icon and detailed information about them includes the names of the listing brokers and listing agents. Listing data updated every 30 minutes.
Properties with the icon(s) are courtesy of the MLSListings Inc.
Listing Data Copyright 2026 MLSListings Inc. All rights reserved. Information Deemed Reliable But Not Guaranteed.
Properties with the
 icon(s) are courtesy of the MLSListings Inc.
 Listing Data Copyright 2026 MLSListings Inc. All rights reserved. Information Deemed Reliable But Not Guaranteed.


